Fire Alarm Installation
Sheffield.
A Warning System With A Defined Purpose.
Request A QuoteFire alarm installation starts with the building’s fire strategy and risk assessment. We help commercial premises in Sheffield scope a detection and warning system, from an office fit-out to an industrial building with several operating areas.
Deciding What Your Building Needs
Start by identifying the objective of the system. Warning people to evacuate and detecting a fire to protect property are related but different aims. The fire risk assessment, building use and insurer requirements help establish the design brief before a panel or detector is selected.
A designer needs to understand the occupied areas, circulation spaces, ceiling arrangement and foreseeable sources of unwanted alarms. Workshops, kitchens and dusty stores can demand a different detector choice from meeting rooms. Accessibility and audibility need attention wherever people may not hear or recognise the warning.
New Installations And Alterations
A new tenancy, extension or refurbishment can create gaps in an existing alarm system. New partitions may obstruct detector coverage or reduce sound levels. Converting storage into offices can change how the alarm should operate, even if the old equipment appears to work.
Before extending a system, confirm the manufacturer, panel capacity, device compatibility and availability of drawings. Reusing cable or devices needs an informed decision about condition and suitability. An apparent saving at installation can become an expensive maintenance problem if incompatible components or unavailable spares are accepted.
The Installation Process
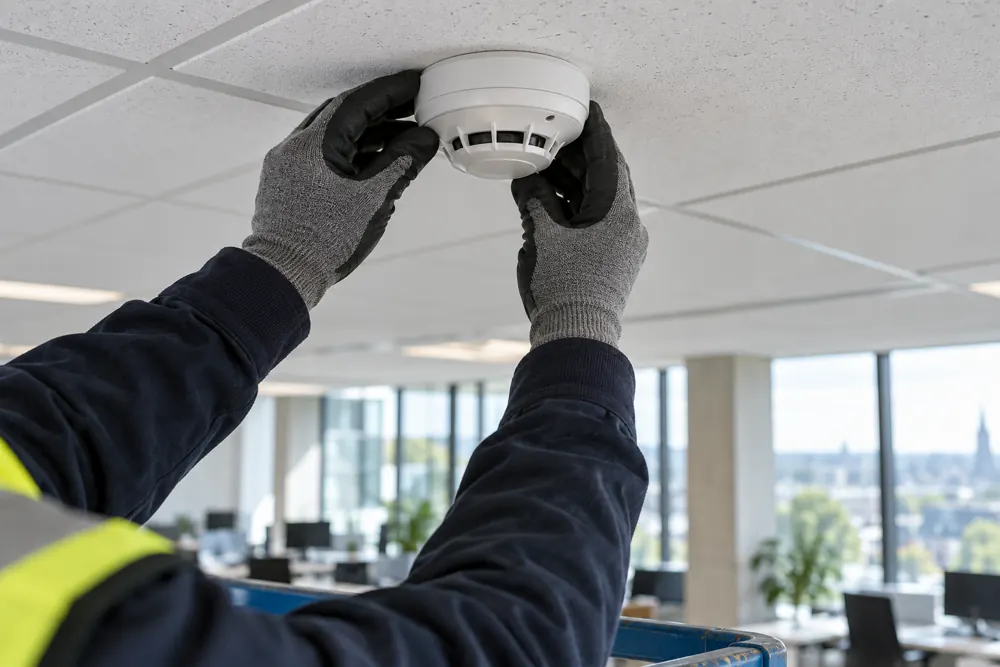
The first stage is a survey and an agreed design brief. We establish the areas included, device locations, cable routes and any interfaces. Access arrangements should account for high ceilings, occupied rooms, production equipment and any permit requirements that affect installation work.
Installation is followed by testing, commissioning and handover. The commissioning process checks system operation against the design and records variations. Where the alarm controls doors, plant or other safety measures, the relevant contractors need to coordinate interface tests rather than assume another party has checked them.
Handover And Daily Management
Ask for the design, installation and commissioning documentation appropriate to the work, together with drawings and operating instructions. Your staff should know how to identify a fault, silence and reset the system when appropriate, and record routine checks. Confirm who can authorise changes to the programming.
A new alarm still needs ongoing attention. Set up a logbook, nominate people for routine user testing and arrange competent periodic servicing. If the system is monitored, confirm the signalling arrangements and how planned testing is notified.
Fitting a fire alarm at a Sheffield business does not mean the fire service will automatically attend when it activates.
How Alarm Installation Is Priced
The scope depends on system category, number of devices, cable routes, building fabric and access. Interfaces, specialist detection and phased working can add design and installation time. Existing drawings and a reliable account of the current system make a quotation more precise.
Send plans if available, explain the reason for the project and describe any working-hour restrictions. Ask the quotation to separate new equipment, retained equipment, commissioning and optional maintenance. If a survey is needed before a firm price, the assumptions should be explicit rather than hidden in a broad allowance.
The Framework
For The Work.
BS 5839-1:2025 is the code of practice for fire detection and alarm systems in commercial premises. The system category and any agreed variations should be documented. The Fire Safety Order provides the wider duty to maintain appropriate precautions.
Reference: BSI Standard Overview.
A standard is a technical reference, not a guarantee that a particular building meets every legal duty. Agree the applicable edition and inspection scope with the competent specialist, particularly when existing equipment is being retained or a building is being altered.
Before You Book.
Which Fire Alarm System Does My Business Need?
The fire alarm system your business needs depends on the risk assessment, evacuation strategy and building layout. A competent designer should agree the required category before selecting devices. Mention any insurer or landlord requirements early.
The cheapest panel or a like-for-like replacement may not provide the coverage your premises need.
Can Fire Alarm Installation Take Place In An Occupied Building?
Fire alarm installation can often be organised in an occupied building, subject to access and an agreed work sequence. Noisy work, ceiling access and temporary system changes need coordination with your management team. Any period with reduced protection needs an appropriate plan, with arrangements agreed before work begins rather than improvised on the day.
The Other Parts
Of The Picture.
See our Sheffield service areas or send a commercial enquiry with your postcode and premises details.
Discuss Fire Safety At Your Sheffield Address.
A new installation, a maintenance visit or an issue raised in your assessment. Start with your business postcode and a few details about the premises.
Request A Quote